


Discover Spacious, Sophisticated Floor Plans at The Tremont at 3rd Ave
The Tremont at 3rd Ave delivers an elevated living experience for those seeking luxury apartments in Burlington, MA. Our thoughtfully designed 1-bedroom, 2-bedroom, and 3-bedroom floor plans offer spacious, light-filled layouts that suit a wide range of lifestyles. Whether you work from home, love to entertain, or simply want a refined place to recharge, there's a floor plan here for you.
Each apartment showcases sophisticated finishes that set a new standard for modern living, including quartz countertops, luxury plank flooring, oversized windows, and soaring 9-foot ceilings. Every home includes a private balcony or patio, an in-unit washer and dryer, generous closet space, and blackout shades for comfort and privacy.
Our pet-friendly community welcomes up to two pets per home, with an on-site dog run and a pet-washing station for added convenience.
Beyond your front door, The Tremont's community amenities reflect the same elevated standard as your home. Enjoy the outdoor pool, sky lounge, fitness center, yoga room, and a 5,500-square-foot clubhouse designed for both relaxation and connection.
Located at 32 Second Ave. in Burlington, you're steps from premier shopping, dining, and entertainment at 3rd Ave., with easy access to Woburn, Lexington, Bedford, and Billerica. Explore the neighborhood to see everything within reach.
Floor plans are artists' renderings. All dimensions are approximate. Not all features are available in every home. Prices and availability are subject to change.
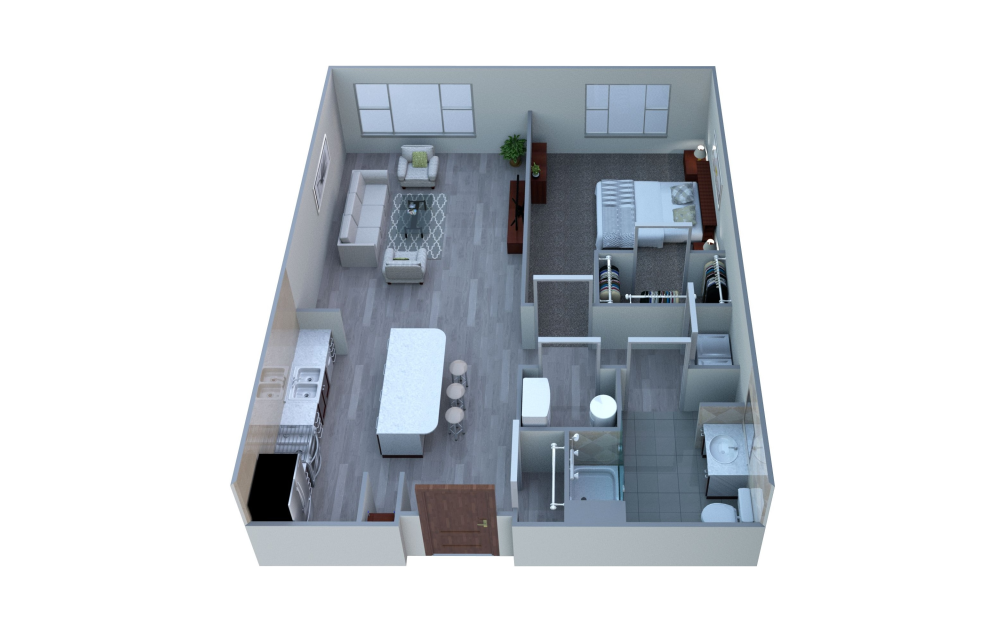
Ta1s
1 bed1 bath766 sq. ft.
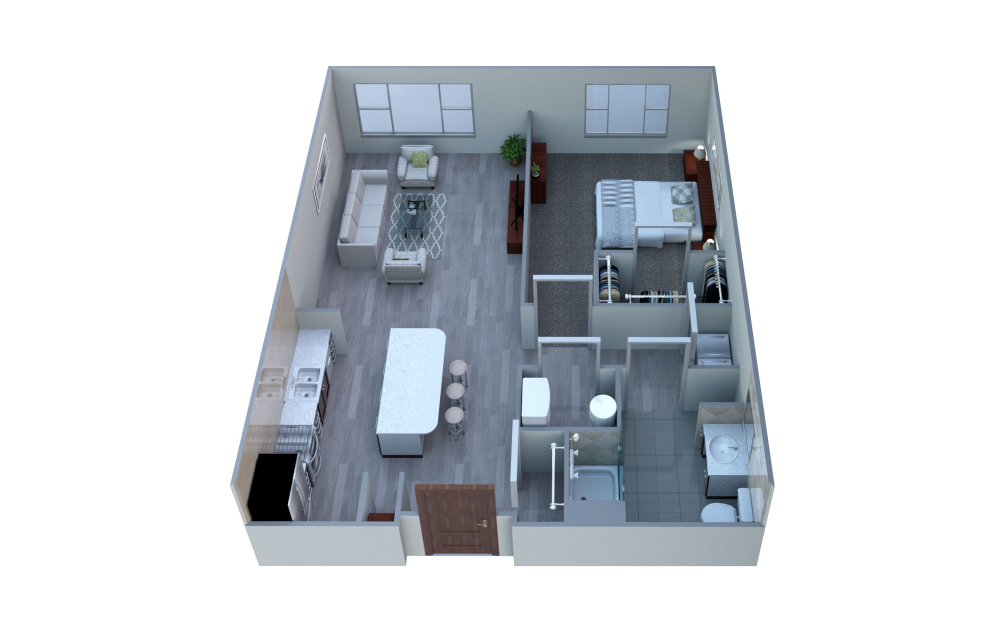
Ta1t
1 bed1 bath766 sq. ft.
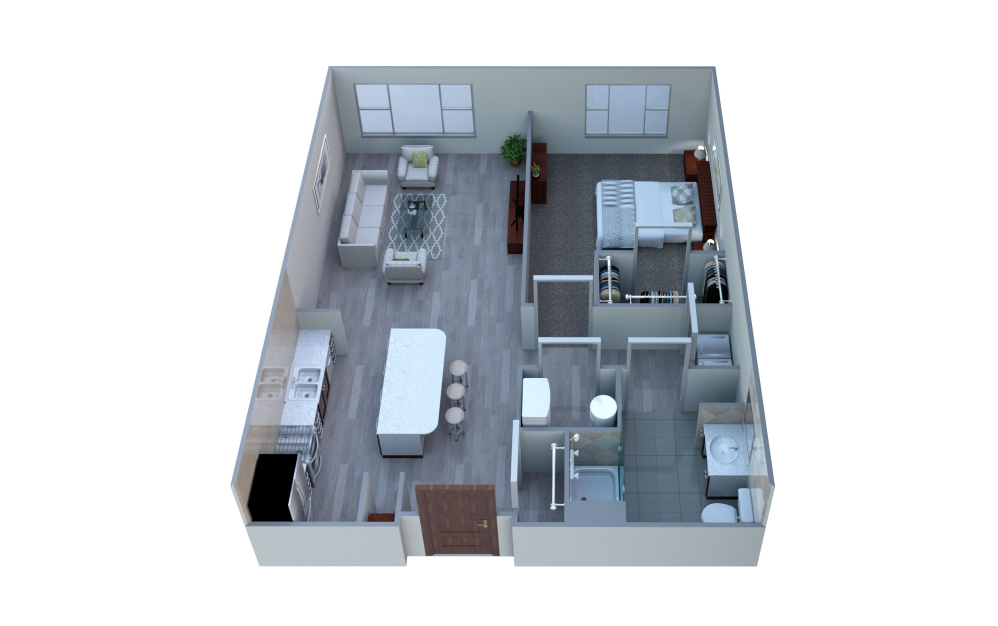
Ta1g2
1 bed1 bath766 sq. ft.
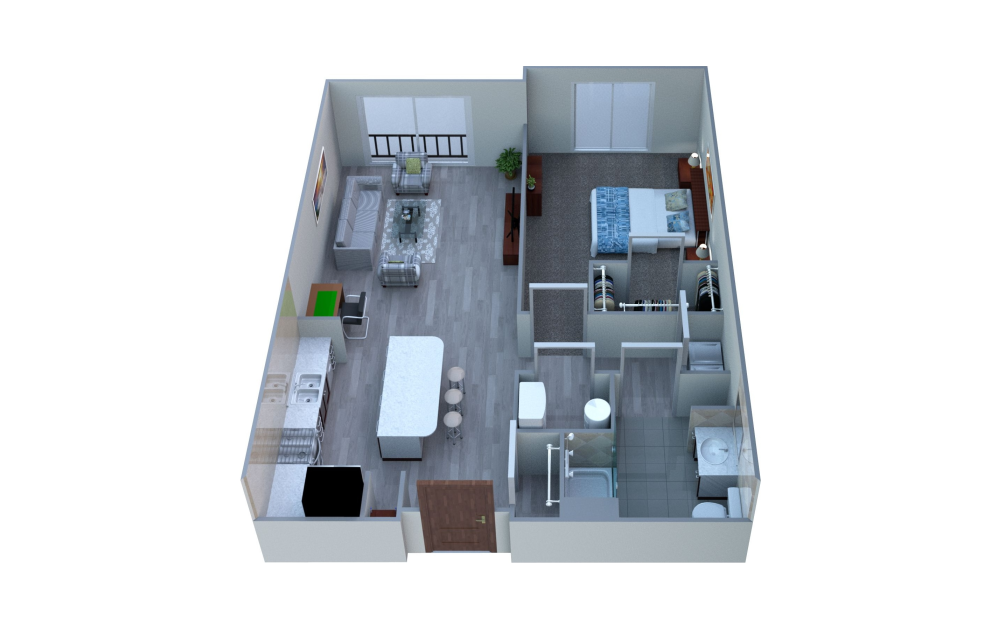
Ta2s
1 bed1 bath792 sq. ft.
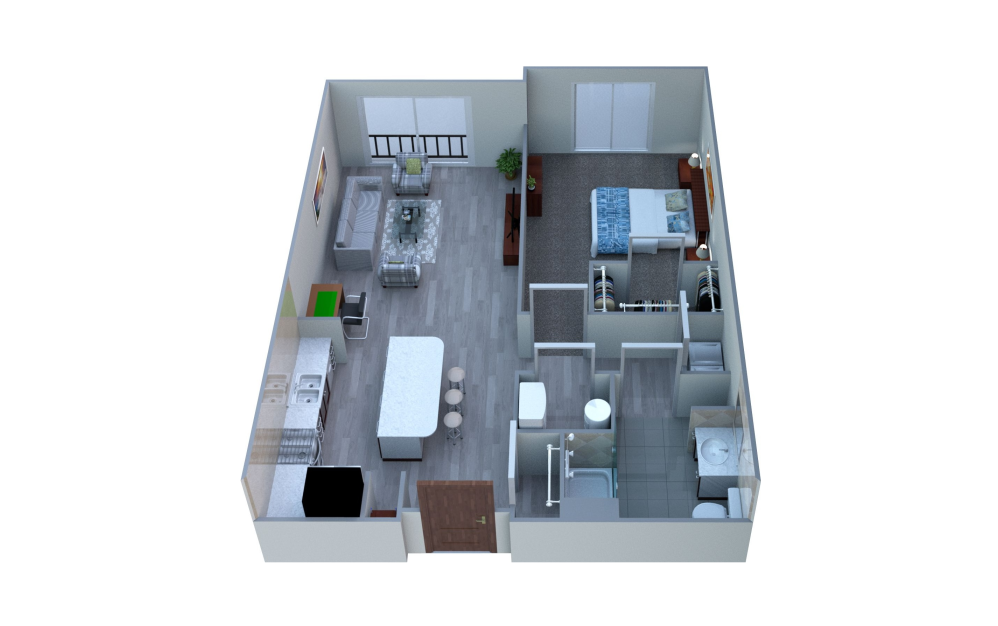
Ta2t
1 bed1 bath792 sq. ft.
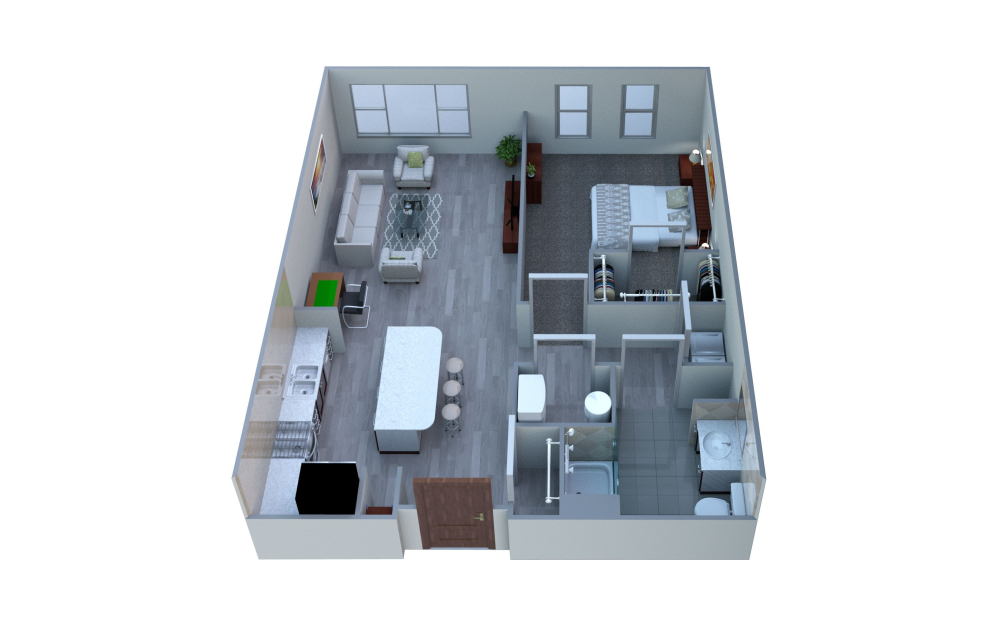
Ta3t
1 bed1 bath819 sq. ft.
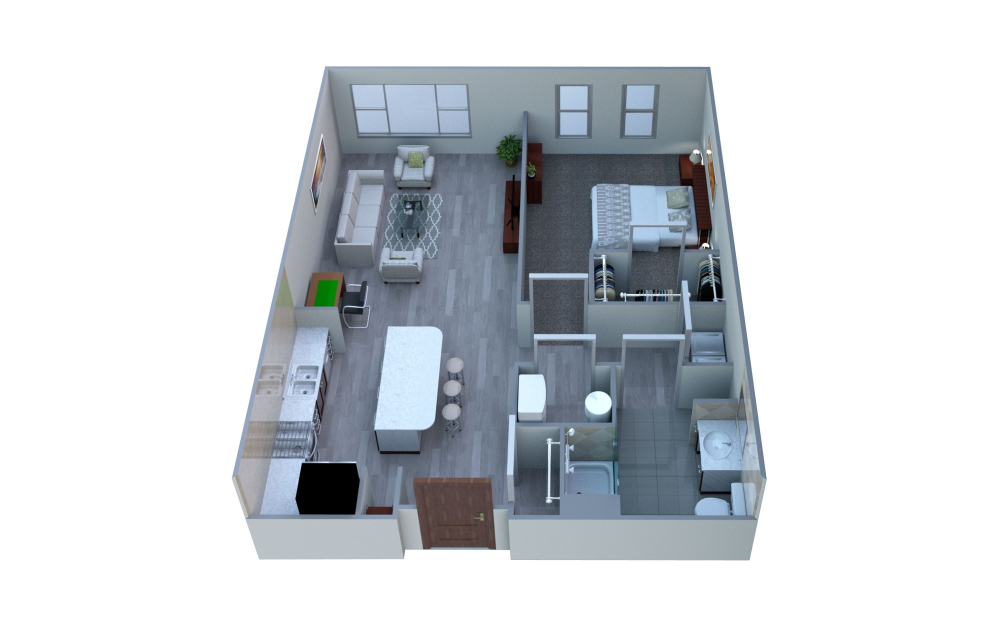
Ta3s
1 bed1 bath819 sq. ft.
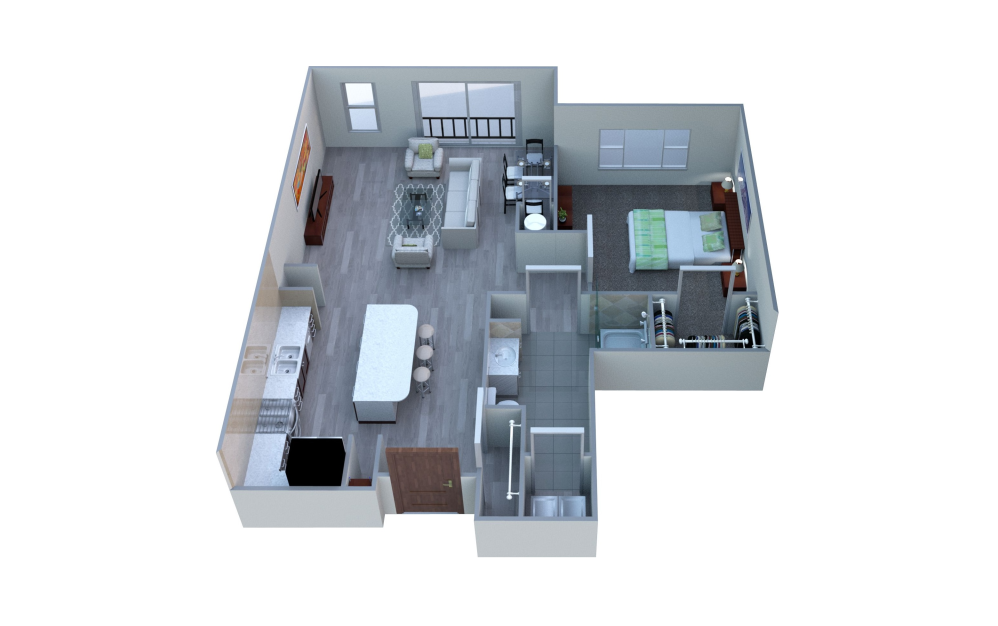
Ta4
1 bed1 bath837 sq. ft.
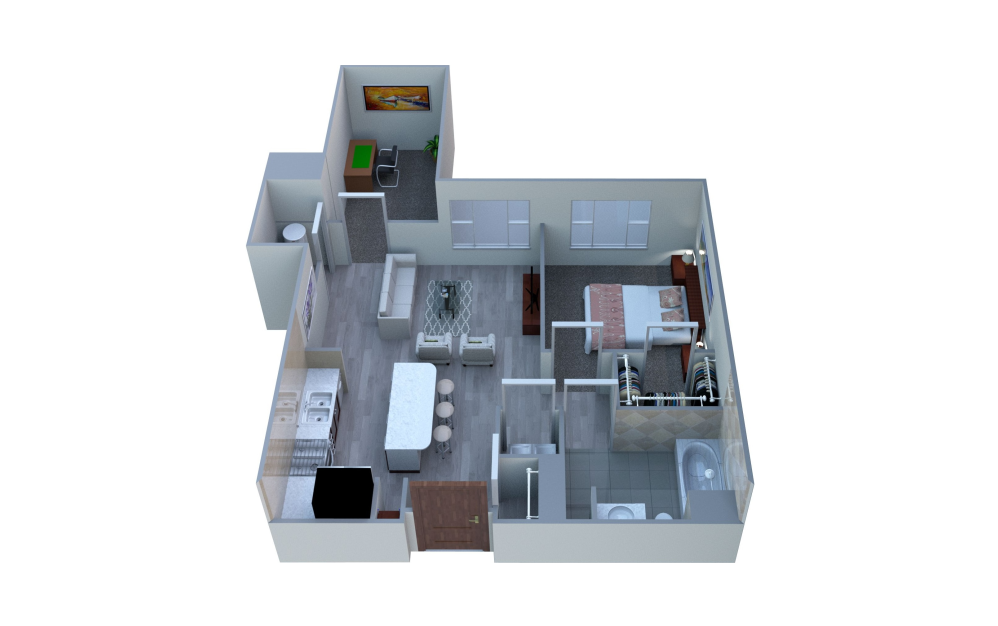
Ta6
1 bed1 bath934 sq. ft.
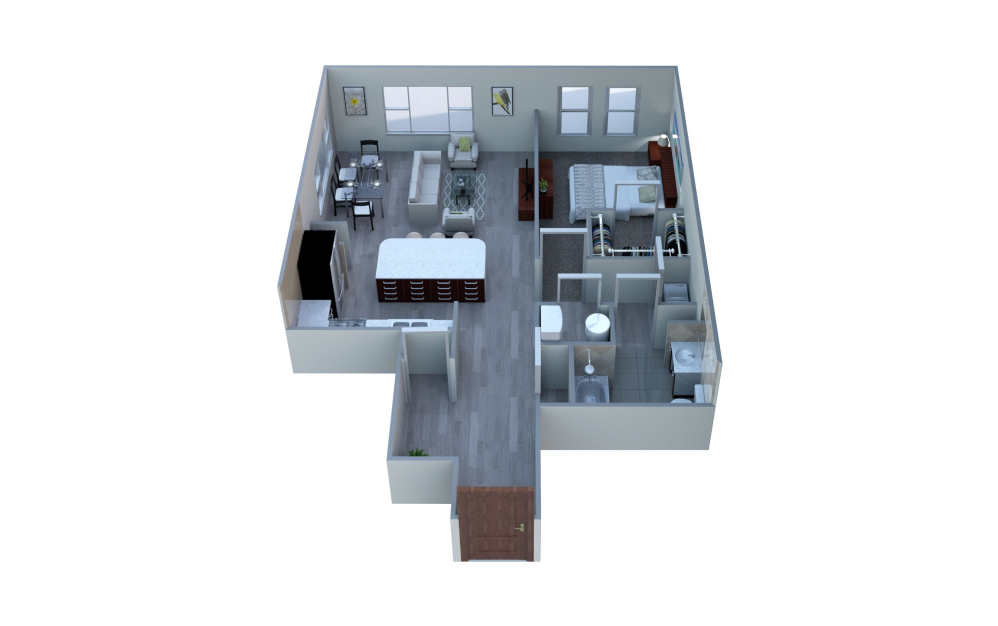
Ta5
1 bed1 bath1099 sq. ft.
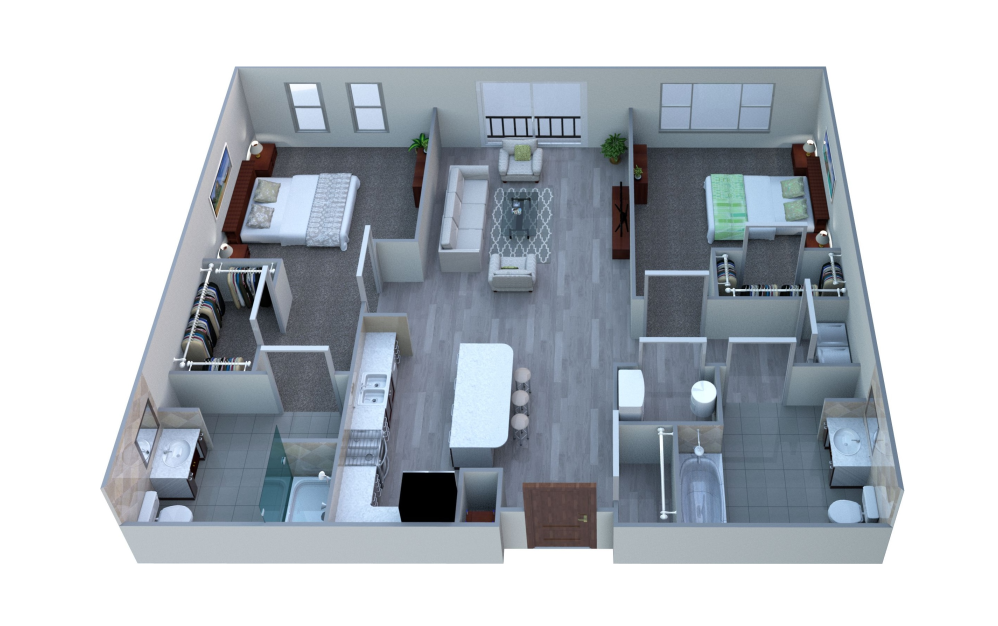
Tb1g2
2 bed2 bath1095 sq. ft.
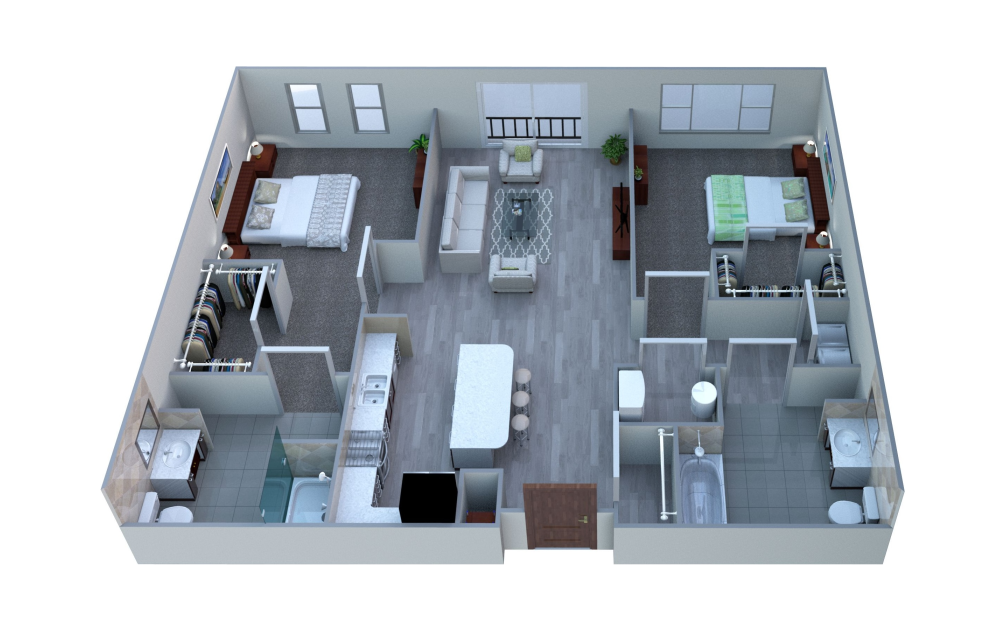
Tb1
2 bed2 bath1095 sq. ft.
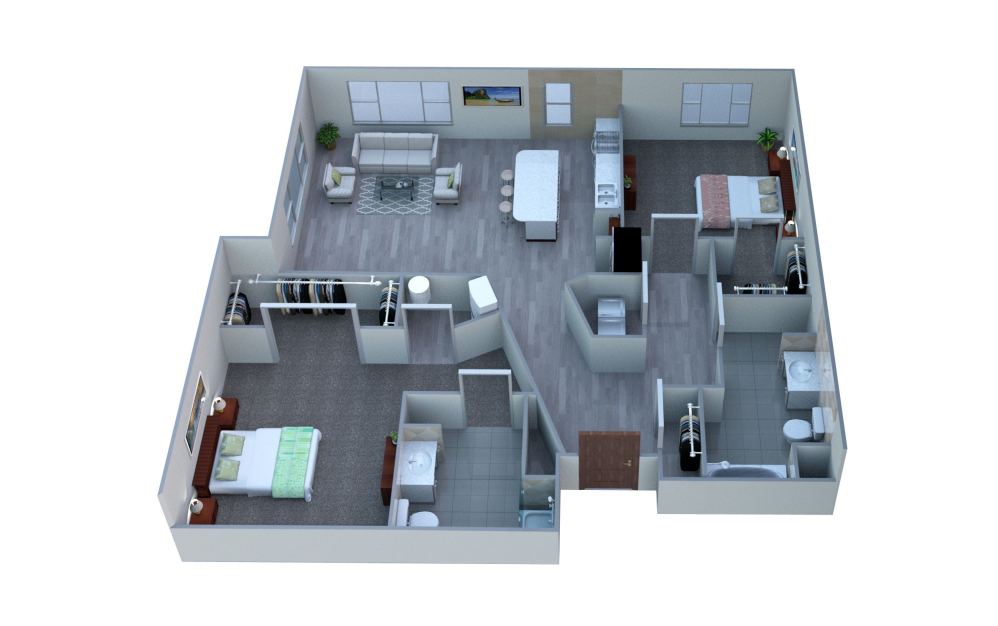
Tb2
2 bed2 bath1101 sq. ft.
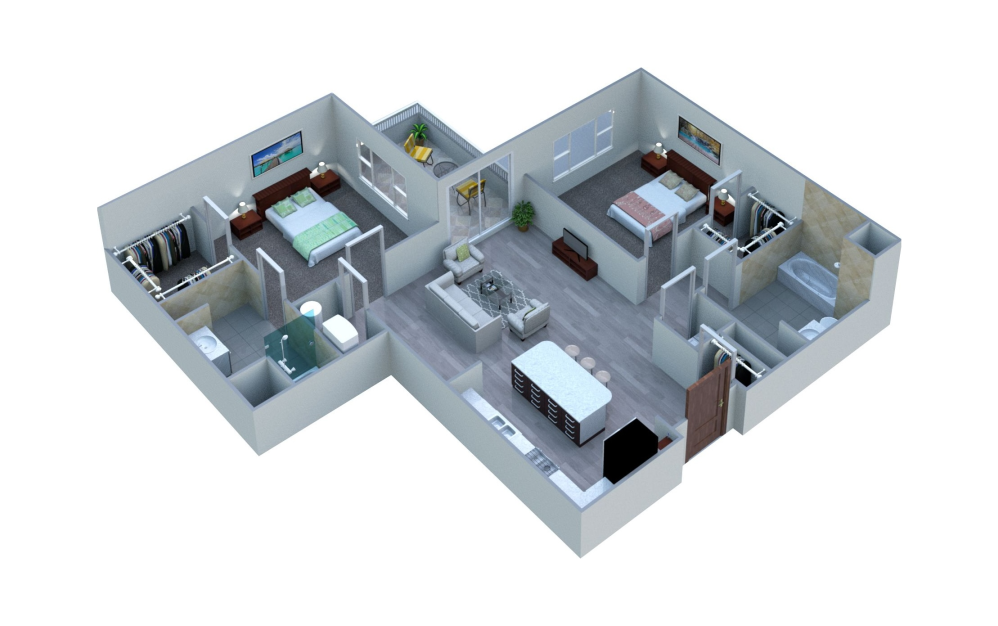
Tb3
2 bed2 bath1121 sq. ft.
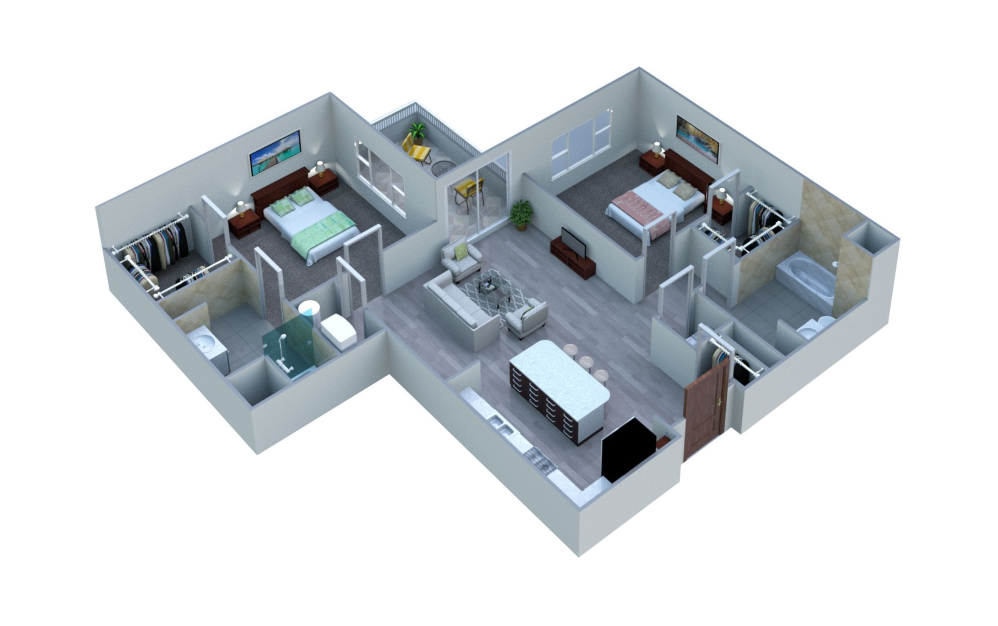
Tb3g2
2 bed2 bath1121 sq. ft.
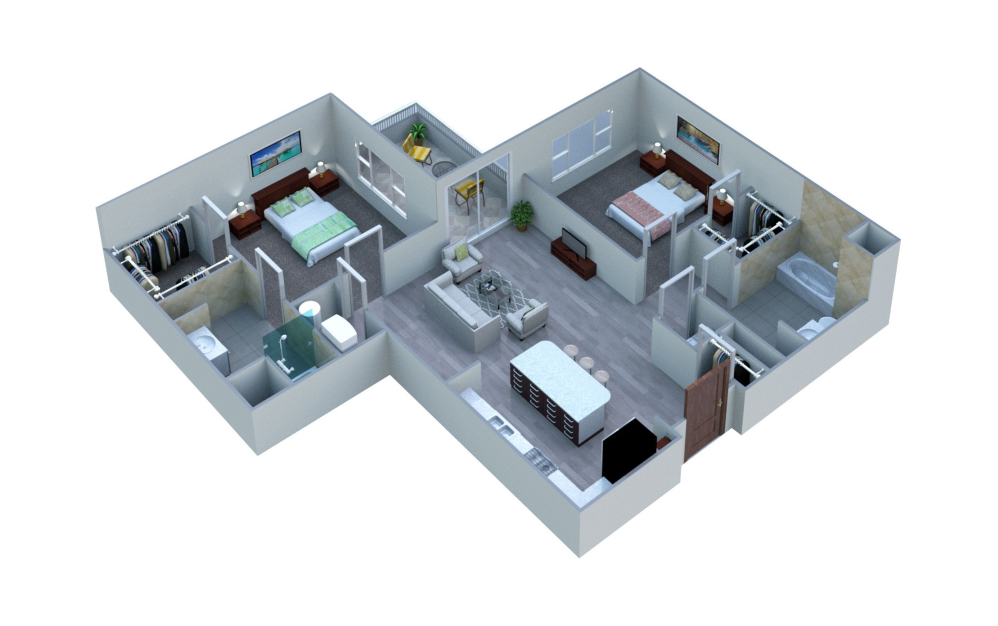
Tb2a
2 bed2 bath1127 sq. ft.
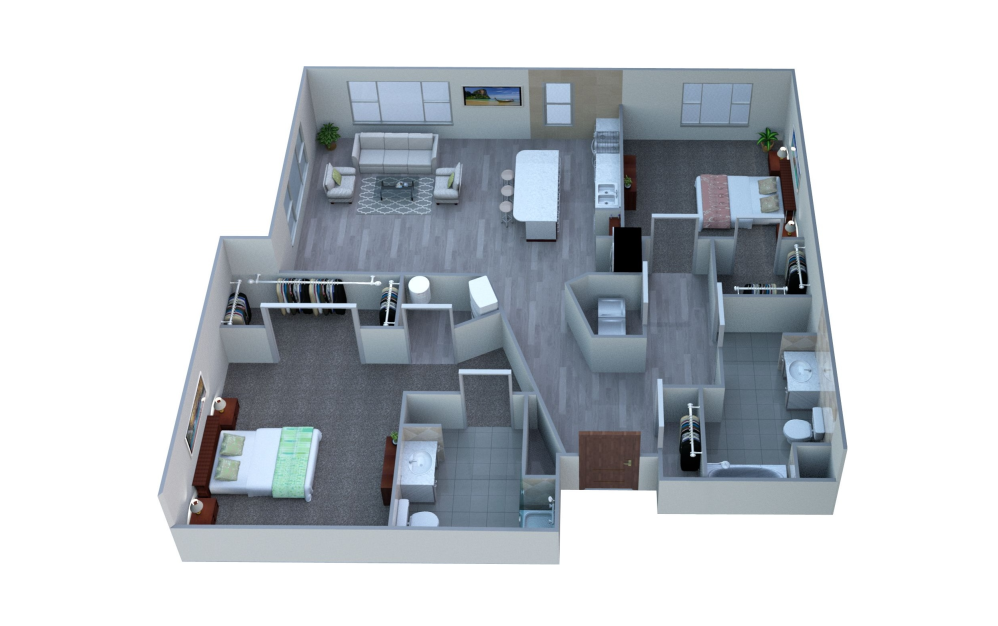
Tb2b
2 bed2 bath1151 sq. ft.
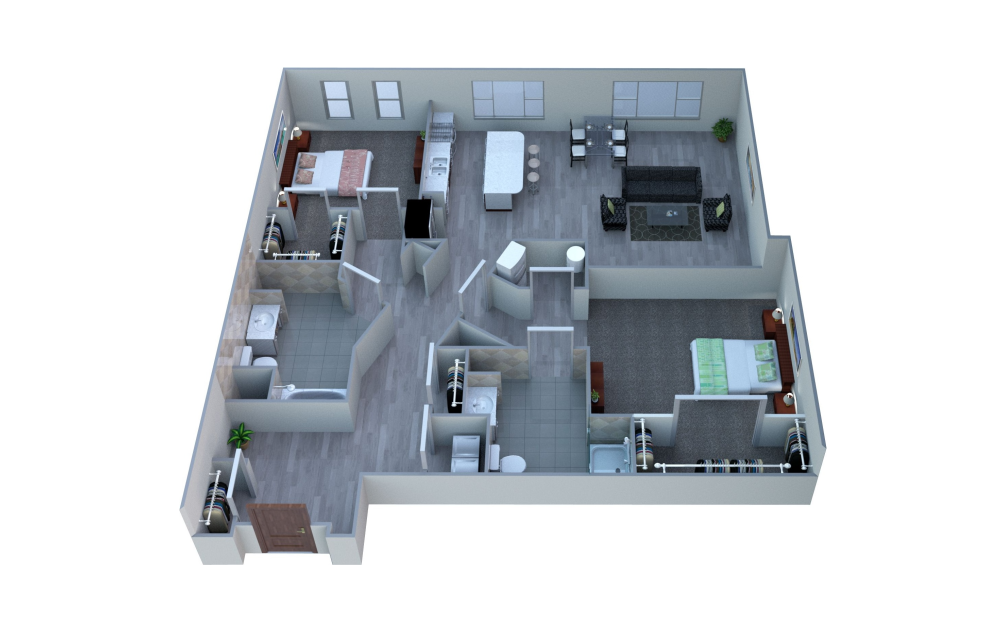
Tb4c
2 bed2 bath1245 sq. ft.
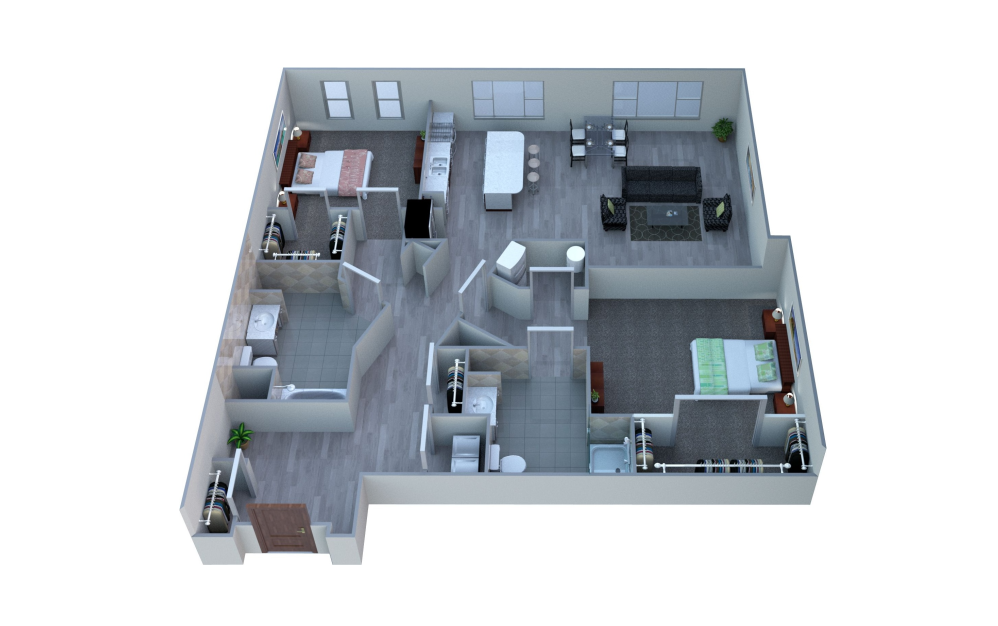
Tb4a
2 bed2 bath1355 sq. ft.
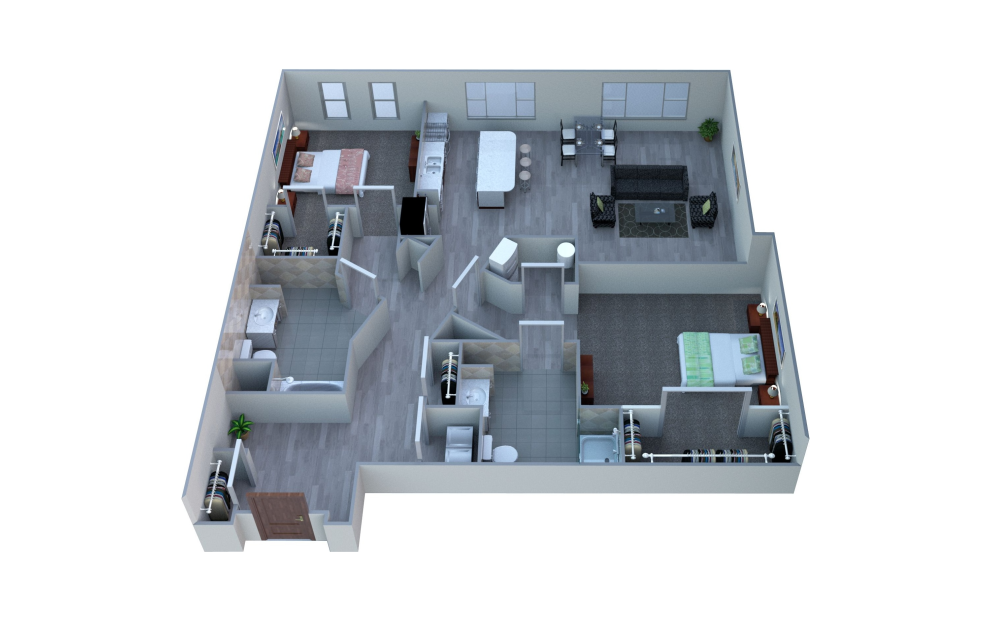
Tb4b
2 bed2 bath1379 sq. ft.
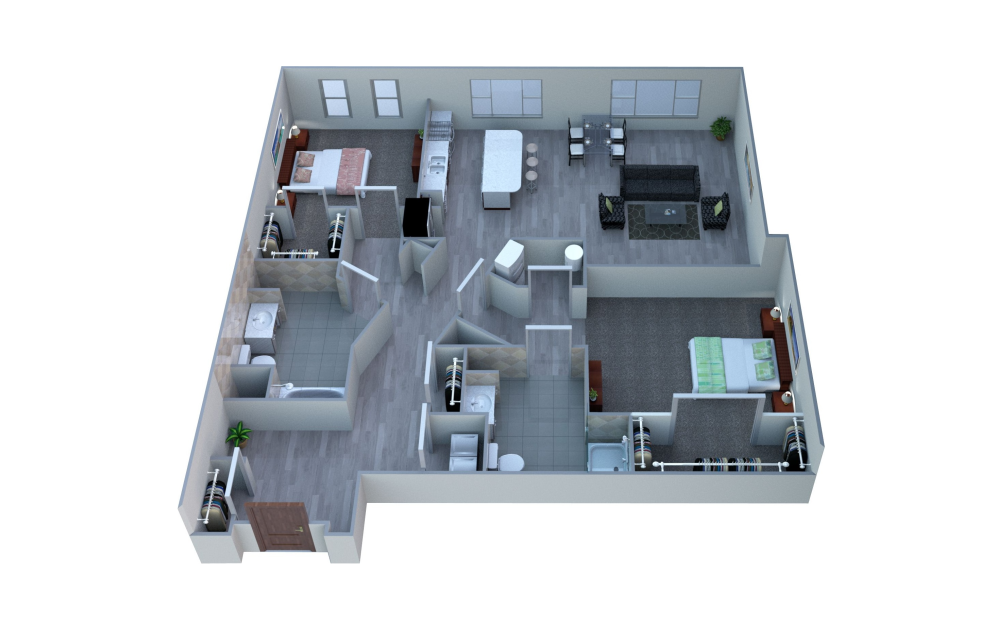
Tb4
2 bed2 bath1409 sq. ft.
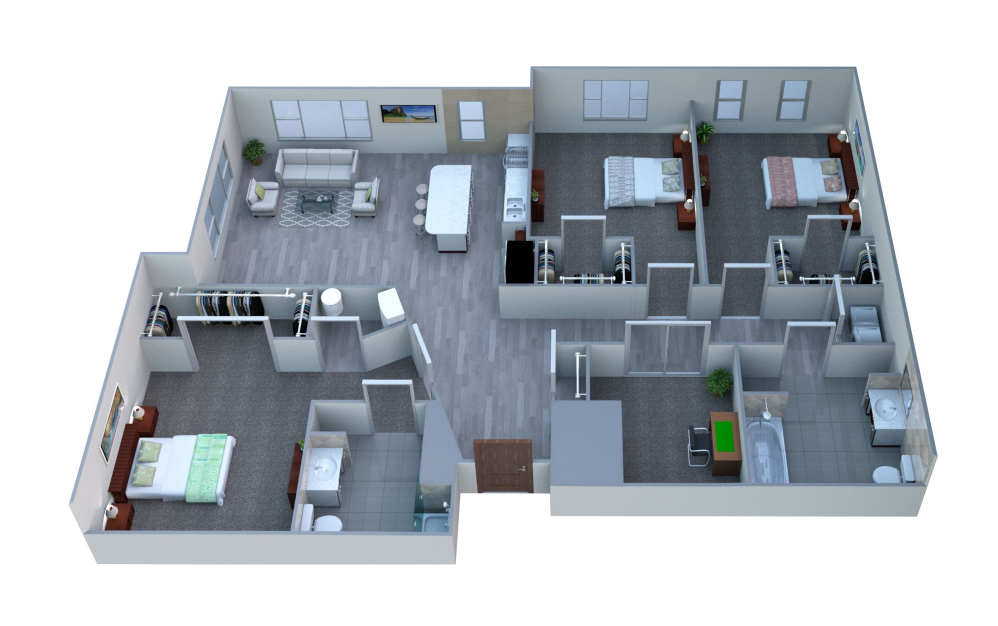
Tc1
3 bed2 bath1511 sq. ft.
Floor plans are artist’s rendering. All dimensions are approximate. Actual product and specifications may vary in dimension or detail. Not all features are available in every home. Prices and availability are updated regularly. Contact a representative for details.
Community Fee Guide
Whether you're a current resident or an interested prospect, we want to make it easy to understand what your rent includes and what may constitute additional fees. To help with this, we've created a fee list below so you can quickly see what fees may apply in addition to your base rent.